How to Design a Functional Kitchen | Layouts, Workflows and Smart Storage

how to design a functional kitchen

Our editorial team individually chooses every product for kitchen storage that is suggested on neatcupkit. We might get paid if you buy something after clicking on any of these links.

To design a functional kitchen, start by choosing a layout that suits your space—galley, L-shape, or island—then organize it around three core zones: cooking, prep, and storage. Apply the work triangle principle, maximize counter space, and layer your lighting to create a kitchen that’s as efficient as it is enjoyable to cook in.

A functional kitchen isn’t just about looks. It’s about how the space works for you—every single day.

Whether you’re renovating an apartment kitchen or designing from scratch, the decisions you make about layout, storage, and appliance placement will shape how you cook, entertain, and move through the space for years to come. Get it right, and cooking feels effortless. Get it wrong, and even simple meals become a frustrating exercise in bumping into things and searching for tools.

This guide walks you through everything you need to know about functional kitchen design—from choosing the right layout and understanding the work triangle, to optimizing cabinetry, countertops, lighting, and traffic flow.

Why Functional Kitchen Design Matters

Most kitchen frustrations aren’t about style—they’re about function. A beautiful kitchen with poor workflow leads to cramped prep areas, blocked walkways, and appliances that are hard to reach.

Functional kitchen design solves these problems before they start. It prioritizes how people actually move and cook, not just how the space photographs.

A well-designed kitchen also adds real value to your home. According to Remodeling Magazine’s Cost vs. Value Report, a minor kitchen remodel recoups around 85% of its cost at resale—making smart design decisions one of the best investments you can make.

How to Design a Functional Kitchen Step-by-Step

Step 1: Assess Your Space and Needs

Start by measuring your kitchen accurately—every wall, window, door, and existing fixture. Note where plumbing, gas lines, and electrical outlets are located. Moving these adds significant cost to any renovation.

Then, think about how you actually use your kitchen. Do you cook elaborate meals daily, or mostly reheat and prep? Do you need seating? Do multiple people cook at once? Your answers will shape every decision that follows.

Step 2: Choose Your Layout

Your floor plan determines everything else. Most functional kitchen layouts fall into one of five categories:

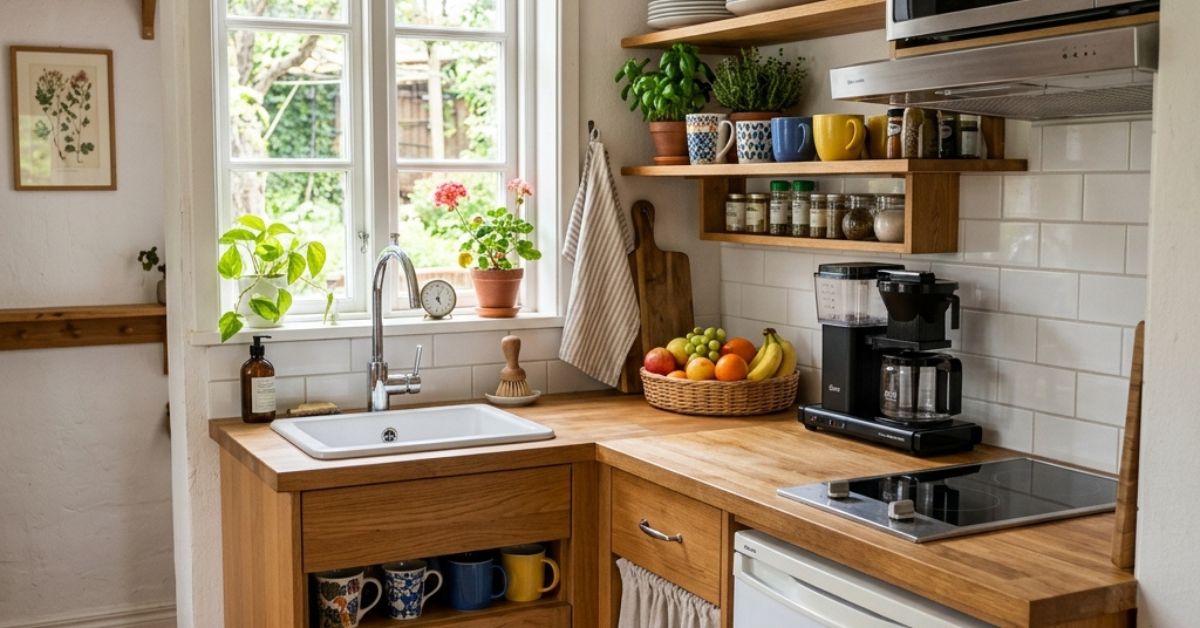
  • Galley kitchen: Two parallel walls with a central walkway. Highly efficient for solo cooks, especially in apartment kitchens with limited space.

  • L-shaped kitchen: Two adjoining walls. Works well in open-plan spaces and allows for a natural work triangle.

  • U-shaped kitchen: Three walls of cabinetry and appliances. Maximizes storage and counter space, ideal for serious home cooks.

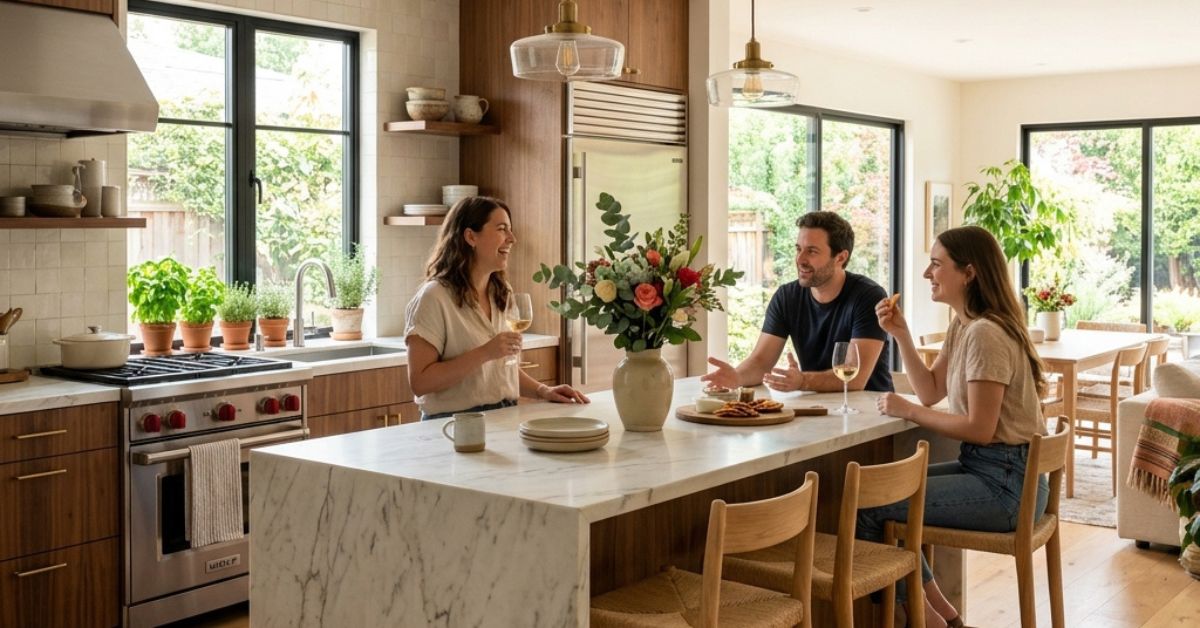
  • Island kitchen: Any of the above, plus a freestanding island. A functional kitchen layout with island works best when there’s at least 42 inches of clearance on all sides.

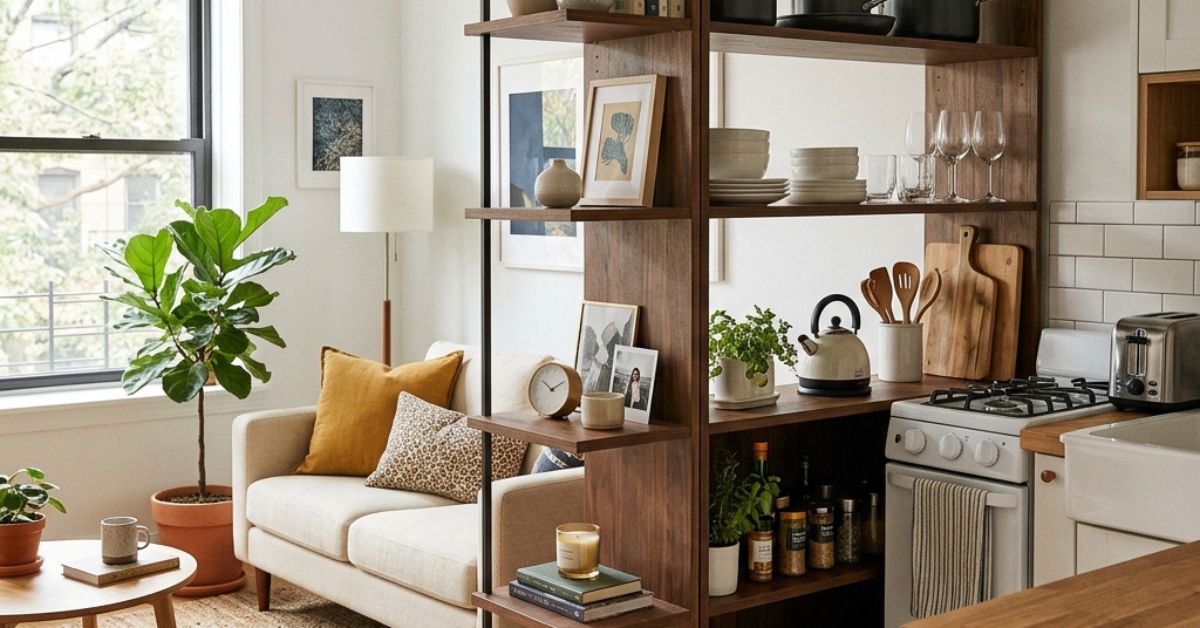
  • One-wall kitchen: All elements on a single wall. Common in studios and small apartments, though storage solutions become critical.

Choose the layout that fits your room dimensions and your cooking habits.

Step 3: Plan Your Zones

Modern functional kitchen design has evolved beyond traditional thinking. Professional kitchen designers now recommend organizing your kitchen into distinct work zones:

  • Prep zone: Near the sink, with ample counter space and access to knives and cutting boards.

  • Cooking zone: Around the stove and oven, with room for pots, pans, and spices nearby.

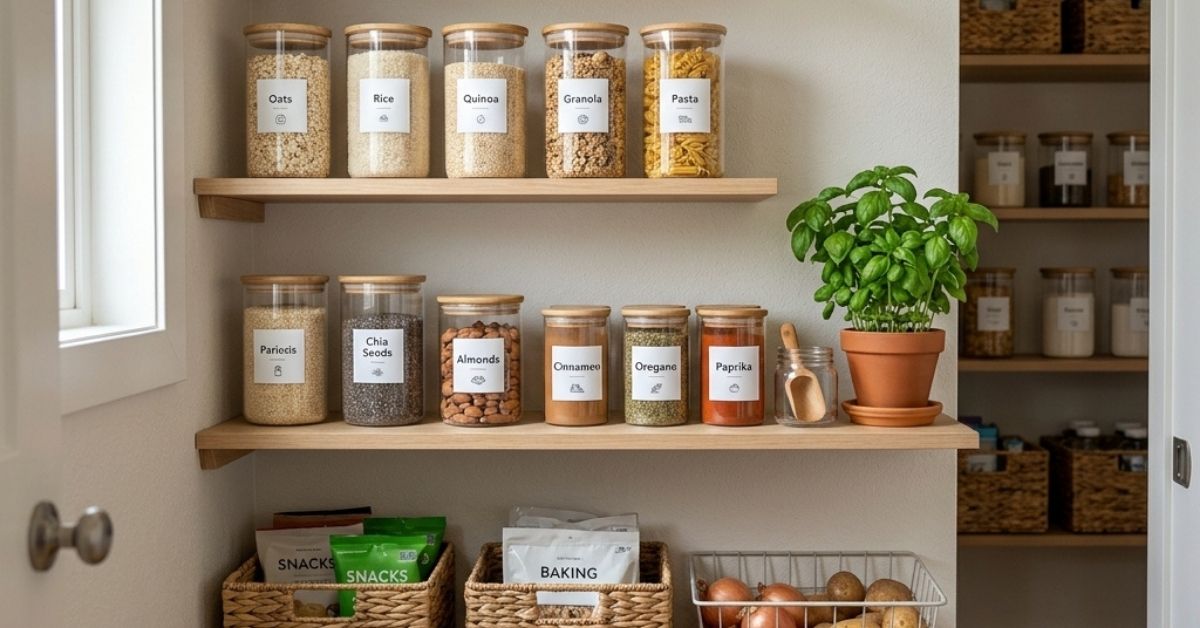
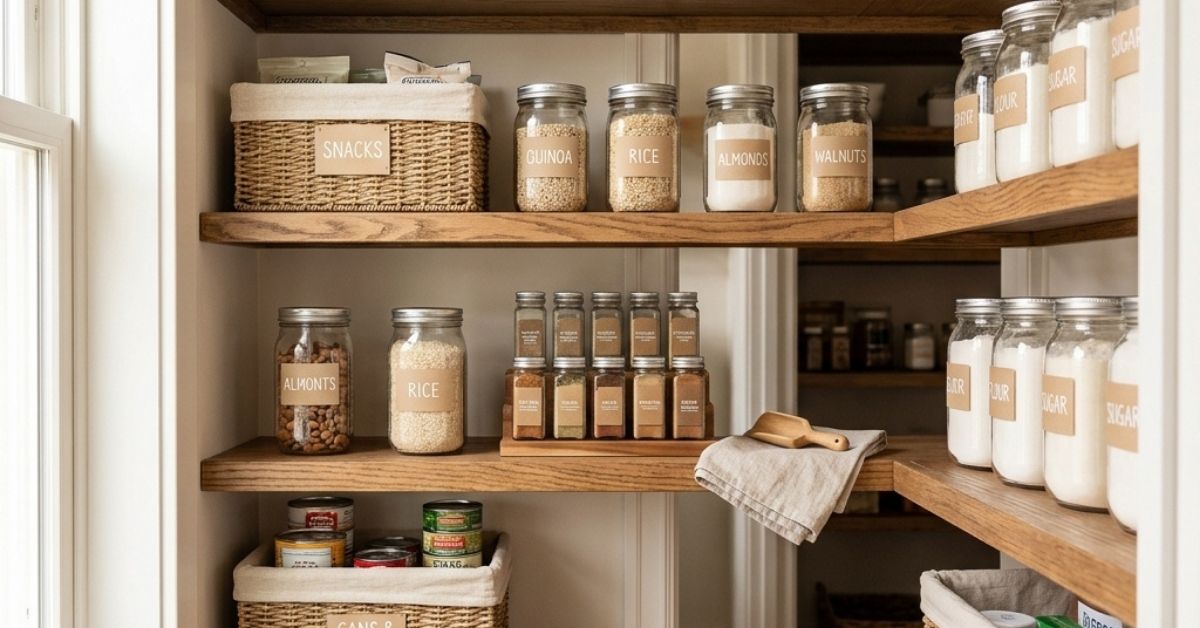
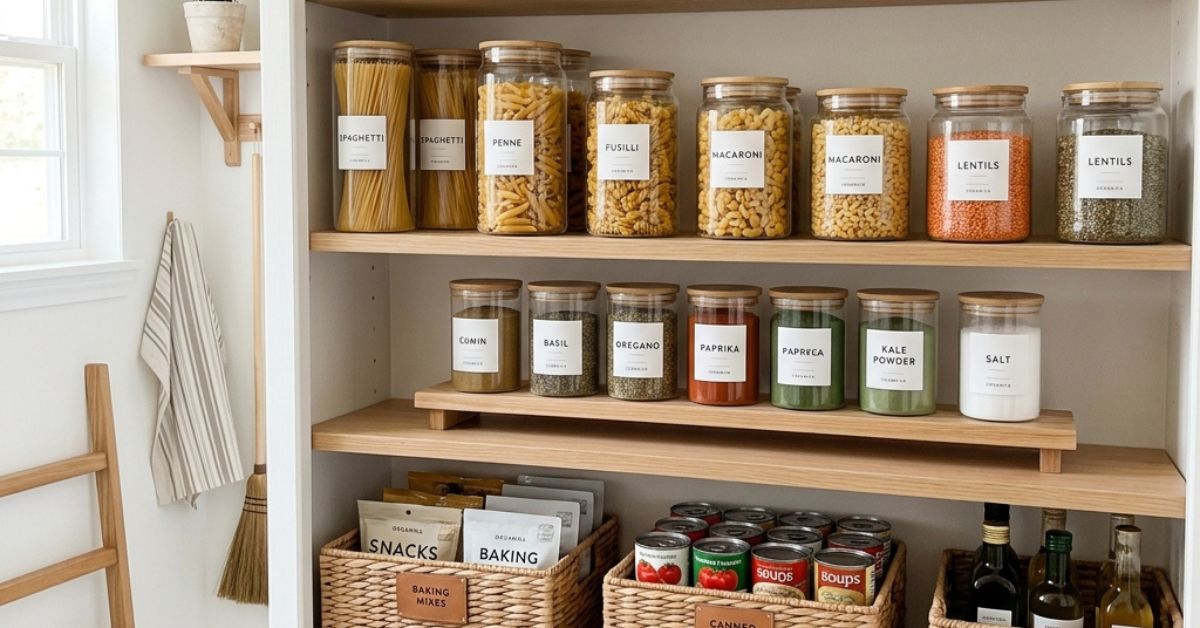
  • Storage zone: The refrigerator, pantry, and functional kitchen cabinets for dry goods.

  • Cleaning zone: The sink and dishwasher, ideally grouped together to minimize water-related movement.

  • Serving zone: Near the dining table or kitchen island, where plated food can be staged before serving.

Grouping items by task—rather than by appliance—dramatically improves kitchen efficiency.

Step 4: Map Your Traffic Flow

Traffic flow is one of the most overlooked aspects of functional kitchen organization. If the path from the refrigerator to the stove cuts through the main walkway, cooking becomes chaotic the moment anyone else enters the room.

Standard guidelines recommend a minimum of 36 inches of clearance in single-cook kitchens, and at least 48 inches in kitchens where two or more people cook simultaneously. Keep the primary work area—between the sink, stove, and refrigerator—away from high-traffic paths like entrances and dining areas.

Choosing the Best Layout: The Work Triangle, Work Zones, & Traffic Flow

What Is the Kitchen Work Triangle?

The kitchen work triangle connects the three most-used points in any kitchen: the refrigerator, the sink, and the stove. The concept, developed in the 1940s by researchers at the University of Illinois, holds that the total distance between these three points should fall between 12 and 26 feet for optimal efficiency.

The work triangle is still a useful starting point. But for most modern kitchens—especially open-plan designs or those used by multiple cooks—the work zone model provides a more flexible and practical framework.

Is the Work Triangle Still Relevant?

Yes, with some caveats. The work triangle works best in traditional single-cook layouts like galley or U-shaped kitchens. In larger kitchens or those with a kitchen island, applying strict triangle principles can actually limit your design options.

Think of the triangle as a baseline, not a rule. Use it to check that your core appliances aren’t too spread out—then refine from there using work zones.

How to Optimize Key Elements

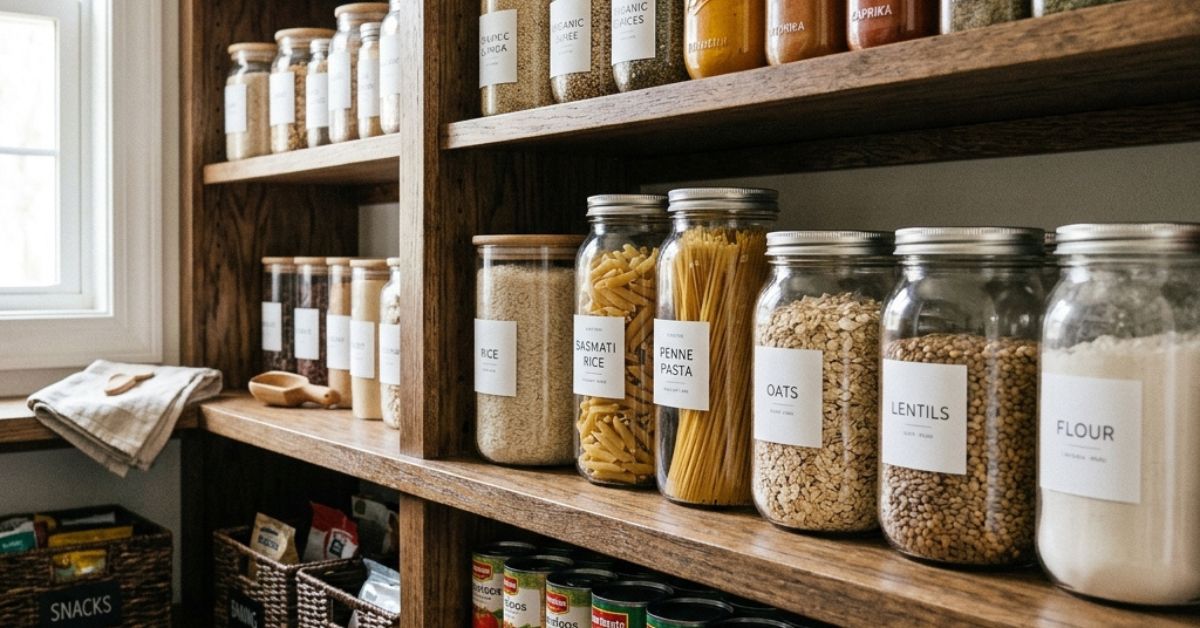
Functional Kitchen Cabinets and Storage

Cabinetry is the backbone of functional kitchen organization. The goal is to store everything close to where you use it.

Keep everyday items at eye level or between waist and shoulder height. Store heavy items—like stand mixers or cast iron—at counter height or below to reduce lifting strain. Use deep drawers instead of lower cabinets wherever possible; they’re easier to access and keep contents more visible.

Functional kitchen cabinet ideas that make a real difference include:

  • Pull-out pantry shelves: Maximize deep cabinet space without losing items at the back.

  • Corner drawer units: Turn awkward corner cabinets into usable storage.

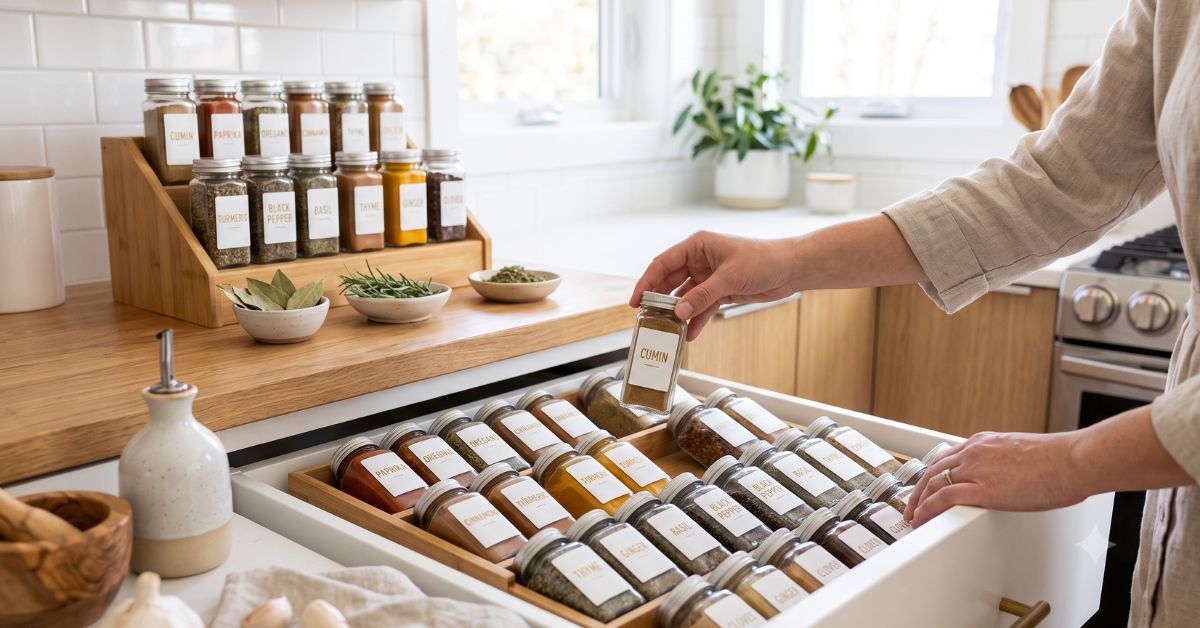
  • Drawer dividers: Keep utensils, spices, and tools organized and immediately accessible.

  • Toe-kick drawers: Use the dead space beneath base cabinets for flat items like baking sheets and trays.

Countertops and Counter Space

Counter space is one of the most common complaints in kitchen design—and one of the easiest to address at the planning stage. Aim for at least 36 inches of continuous counter space on either side of your stove, and a dedicated landing zone of at least 15 inches beside your refrigerator.

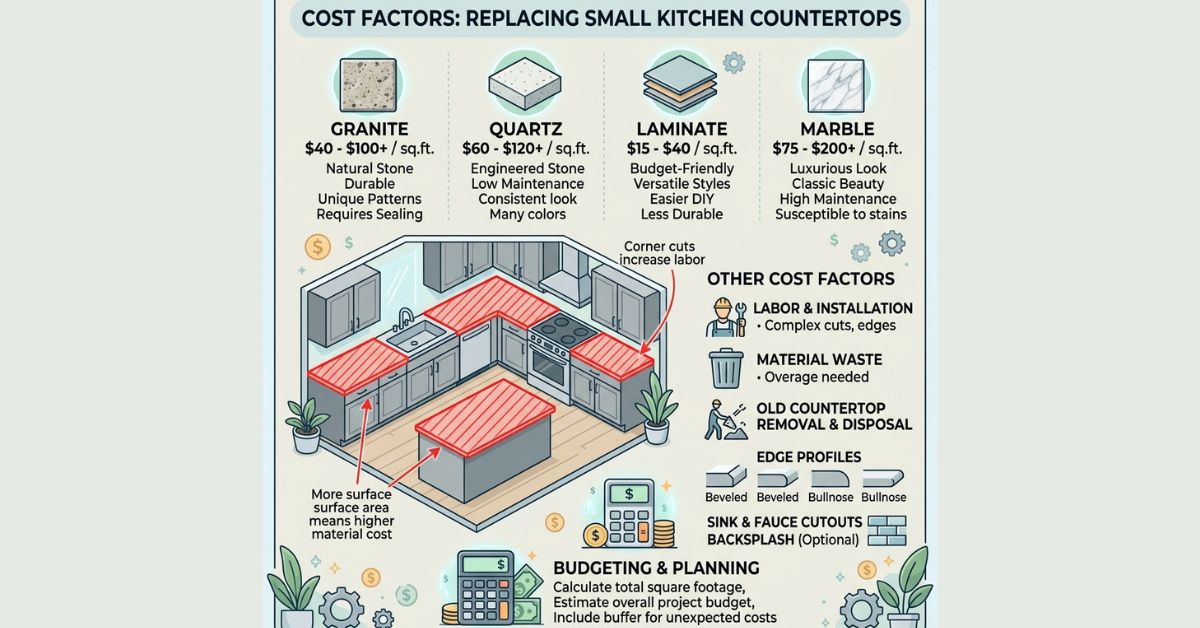
Material selection matters too. Quartz and granite offer durability and easy cleaning. Butcher block adds warmth and doubles as a prep surface, but requires more maintenance. Choose surfaces that suit both your cooking style and your cleaning habits.

Appliance Placement

Place appliances based on how often you use them. Your stove, refrigerator, and sink should be central and immediately accessible. Secondary appliances—like a KitchenAid stand mixer, coffee maker, or toaster—can sit on the counter if used daily, or be stored in a dedicated appliance garage to keep surfaces clear.

Wolf Kitchen & Bath recommends positioning the dishwasher within 36 inches of the sink to minimize water travel and simplify plumbing. The refrigerator should be near the kitchen entrance so groceries can be unloaded without crossing the entire cooking zone.

Lighting Design

Lighting is often treated as an afterthought—but in a functional kitchen, it’s critical. Poor lighting makes prep work harder and creates safety risks around stoves and knives.

Layer your lighting in three ways:

  1. Ambient lighting: General overhead lighting that illuminates the whole room (recessed ceiling lights or a central fixture).

  2. Task lighting: Focused light directly over prep areas—under-cabinet LED strips are particularly effective.

  3. Accent lighting: Used inside glass-front cabinets or beneath an island for both style and spatial depth.

Aim for warm white light (2700K–3000K) in dining and social areas, and brighter, cooler light (3500K–4000K) over prep and cooking zones.

Build a Kitchen That Works As Hard As You Do

Functional kitchen design comes down to one core idea: every element should serve a purpose, and every decision should make your daily routine easier.

Start with your layout, build your zones, and work outward from there—cabinets, countertops, appliances, lighting. The details matter, but only once the fundamentals are solid.

If you’re planning a renovation, consider working with an interior design professional who specializes in kitchen layouts. A few hours of expert guidance early in the process can save you from costly mistakes down the line—and help you create a space you’ll genuinely love cooking in.

Related posts

Reference Links: Sources We like

  1. Lowe’s – Project Source Commander 27-Gallon Heavy Duty Tote
    2. Target – Sterilite 27 Gallon Industrial Stacker Tote
    3. NIST (National Institute of Standards and Technology) – Unit Conversion 

    4. OSHA – General Requirements for Materials Storage (29 CFR 1926.250)

    5. Moving.com – Moving Box & Storage Container Size Guide 

    6. Rubbermaid Commercial Products – Storage & Material Handling

    7. The Container Store – Garage & Heavy-Duty Storage Solutions

Your Questions, Answered

What is the most functional kitchen layout?

The most functional kitchen layout depends on your space and how you cook. U-shaped kitchens are widely considered the most efficient for serious home cooks, as they maximize counter space and storage while keeping the work triangle tight. For smaller spaces, a galley kitchen or a well-planned L-shape with an island delivers strong functionality with less square footage.

The work triangle connects your refrigerator, sink, and stove—the three most-used points in a kitchen. It’s still a useful planning tool, particularly for smaller, single-cook layouts. However, modern open-plan kitchens and island layouts often benefit more from a work zone approach, which organizes the space around tasks (prep, cooking, cleaning, storage) rather than a fixed triangle.

Standard kitchen aisle width is 42 inches for a single-cook kitchen and 48 inches for kitchens where two people cook simultaneously. Counter depth is typically 24–25 inches for base cabinets. Upper cabinets are usually mounted 18 inches above the counter, leaving comfortable clearance for work and small appliances.

Focus on vertical storage—use wall-mounted shelves and tall functional kitchen cabinets to free up counter space. Choose light colors for walls and cabinetry to reflect light and make the room feel larger. A galley layout or a compact L-shape tends to work best in small kitchens. Avoid blocking natural light sources and keep countertops as clear as possible.

The most common mistakes include placing the sink, stove, and refrigerator too far apart (creating an inefficient work triangle), failing to account for traffic flow, and underestimating the need for counter space beside appliances. Other frequent issues include insufficient task lighting over prep areas, too few electrical outlets, and choosing cabinetry that looks great but lacks practical storage.

Recent Articles

Sign up for Newsletter

Categories

Share

More..

Leave a Reply

Your email address will not be published. Required fields are marked *