How to Separate Kitchen and Living Room in a Small Apartment | Smart & Stylish Divider Ideas

how to separate kitchen and living room in small apartment

Our editorial team individually chooses every product for kitchen storage that is suggested on neatcupkit. We might get paid if you buy something after clicking on any of these links.

You can separate a kitchen and living room in a small apartment using furniture placement, area rugs, pendant lighting, open shelving, or room dividers—no walls required. The right method depends on your layout, budget, and style, but even one well-placed element can define two distinct zones instantly.

Small apartments have a funny way of making you choose between function and comfort. The kitchen bleeds into the living area, cooking smells drift across the sofa, and the whole space feels like one undifferentiated room. Sound familiar?

The good news: you don’t need a renovation—or even a landlord’s permission—to fix it. Smart zoning techniques let you carve out two distinct spaces without losing square footage or natural light. This guide walks you through exactly how to separate your kitchen and living room in a small apartment, from the simplest rug trick to more creative structural solutions.

Whether you’re dealing with a studio, a narrow layout, or an L-shaped room, there’s a divider strategy here that fits your space and budget.

The Benefits of Creating Zones in a Small Open-Concept Layout

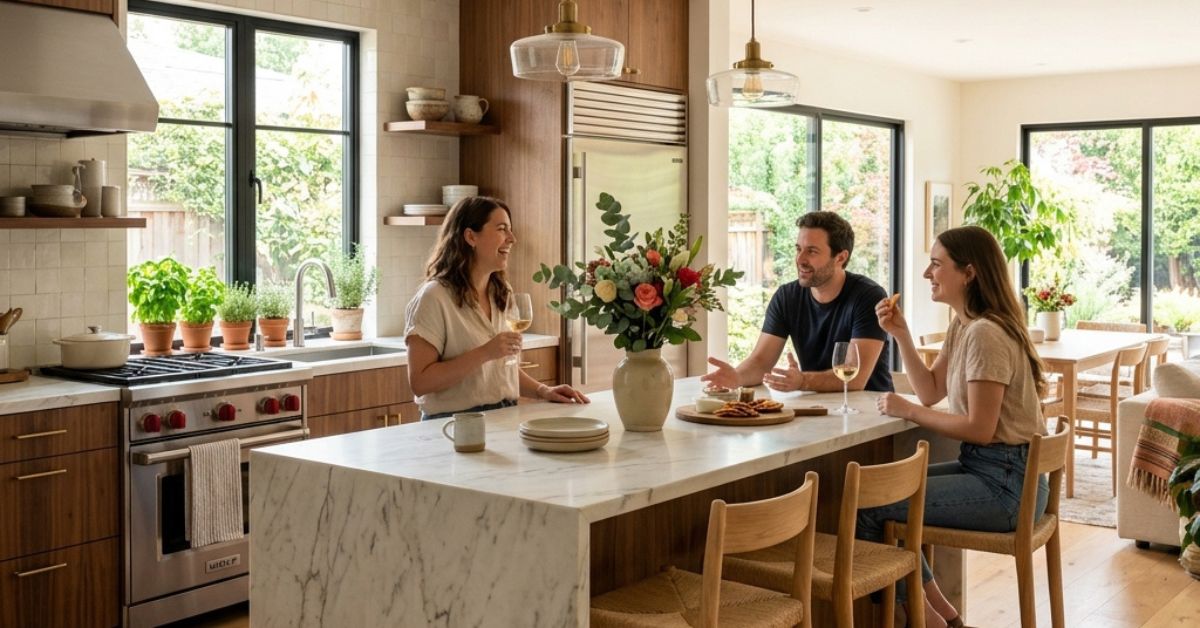
Open-plan apartments feel spacious—until they don’t. Without clear boundaries, kitchens and living rooms blur together in a way that makes both spaces harder to use and harder to enjoy.

Zoning solves that problem. When your kitchen has its own visual boundary, it feels more purposeful. Your living area becomes a place to actually relax, rather than an extension of the cooking zone. Guests aren’t staring into a pile of dishes while they sit on your couch.

There’s also a practical dimension. Defined zones help with noise, smell, and visual clutter. A bookshelf or curtain between spaces can do more for your daily comfort than any furniture upgrade. And from a design perspective, two cohesive zones almost always look more intentional than one sprawling, undefined room.

How to Separate Your Kitchen and Living Room (Step-by-Step Design Process)

Getting this right doesn’t require a designer. Follow these steps and you’ll have a workable plan before the day is out.

Step 1: Assess your floor plan

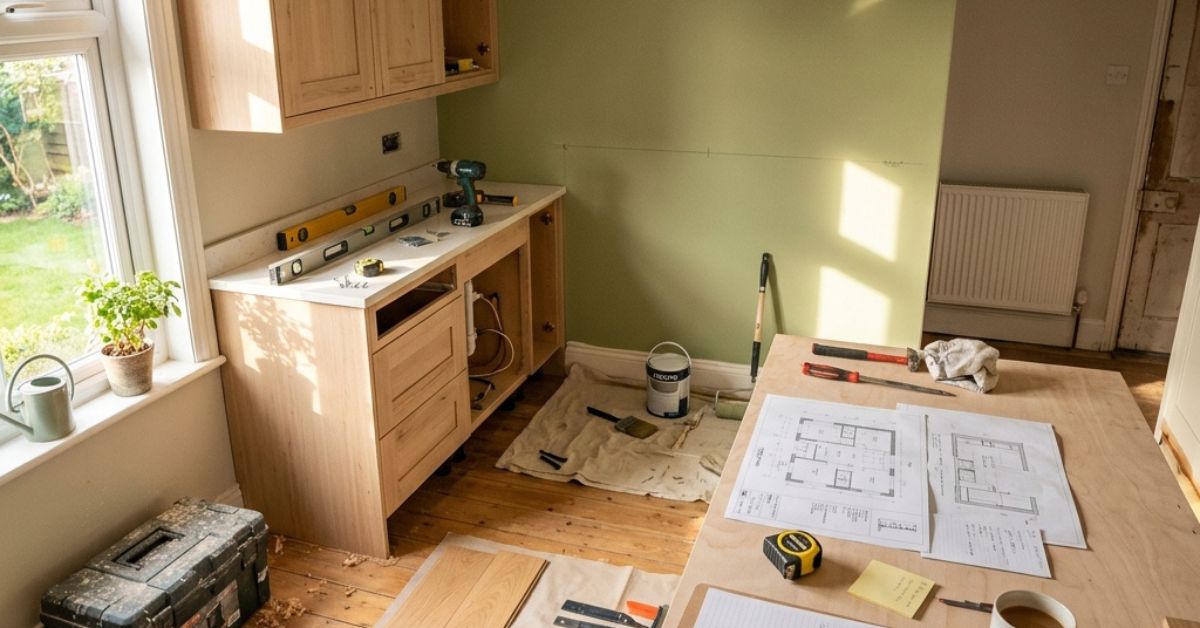
Start by sketching a rough layout of your apartment. Note where natural light comes from, where the traffic flows, and where the “edges” of each space feel natural. This tells you which zoning method will work best.

Step 2: Choose your primary divider type

You’ll pick from four main categories: furniture, rugs, lighting, or physical dividers. Each works differently depending on your space (more on this below). Start with one method, then layer in a second if needed.

Step 3: Define the kitchen zone first

Kitchens are easier to contain because they’re anchored by appliances. Use your divider to create a visual “stop” at the kitchen’s edge—not in the middle of the living area.

Step 4: Add cohesion through color or material

Use a consistent color palette or material across both zones to keep the space feeling unified even as it’s divided. A kitchen with white cabinets and a living room with white shelving, for example, feel connected despite the boundary between them.

Step 5: Test and adjust

Live with the layout for a week. Does it feel right? Is the separation clear enough without feeling cramped? Small adjustments—shifting a rug, repositioning a sofa—can make a surprisingly large difference.

Best Zoning Options: Furniture, Rugs, Lighting, or Physical Dividers?

Each method has strengths. Here’s how to decide which one suits your apartment best.

Furniture

A sofa is the most natural divider in a small apartment. Position it with its back facing the kitchen, and you’ve created an instant boundary. Pair it with a narrow console table behind it for extra definition—and extra storage.

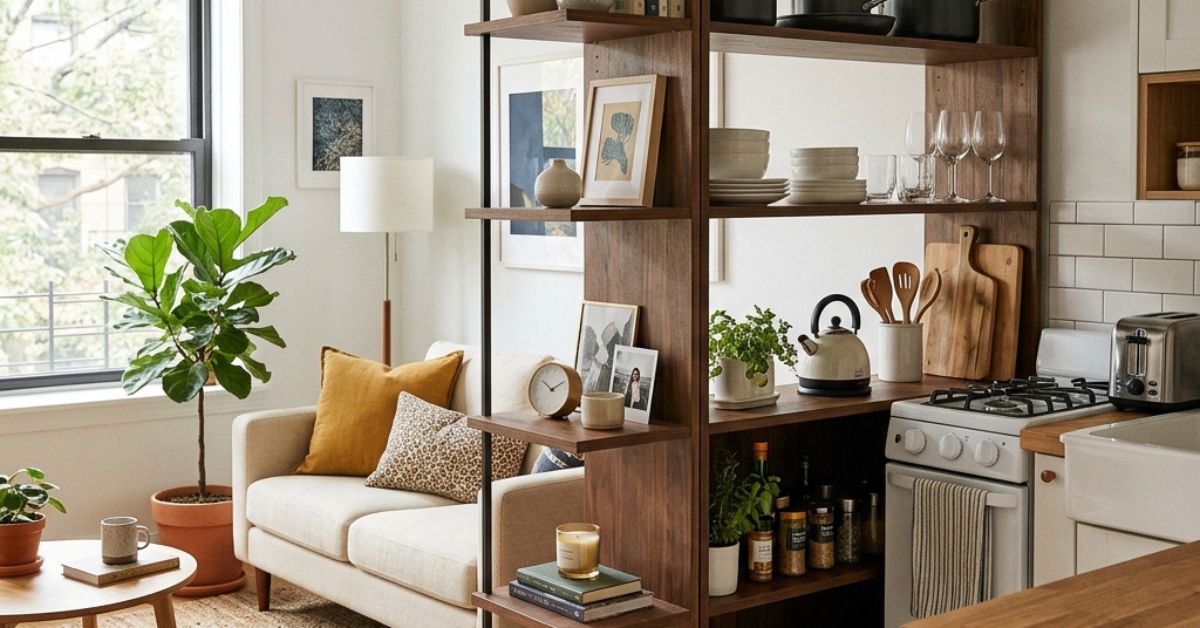
Open shelving units work well too. A low bookshelf placed perpendicular to a wall can separate the zones while keeping the space visually open. Avoid anything taller than eye level if you want to preserve the sense of openness.

Area Rugs

This is the cheapest and most flexible option. Place a large area rug under your sofa and coffee table to anchor the living zone. The kitchen floor remains bare (or with a smaller mat at the sink), and the contrast alone signals two separate spaces.

Choose a rug with some visual weight—thin, pale rugs get lost. A patterned or textured rug in a warm tone works especially well against neutral kitchen floors.

Lighting

Lighting is often overlooked as a zoning tool, but it’s one of the most effective. A pendant light above a kitchen island or dining table draws the eye and signals “this space has a different function.” In the living area, floor lamps and warm-toned bulbs create a cosier, more relaxed mood.

The contrast between task lighting (kitchen) and ambient lighting (living room) does a lot of the perceptual work for you.

Physical Dividers

Curtains, folding screens, and freestanding panels all create a more literal boundary. These are ideal for studio apartments where the two spaces share a single room with no natural break. Linen curtains on a ceiling-mounted track are particularly popular—they’re easy to open when you want the space to feel larger, and easy to close when you want separation.

Glass or rattan room dividers add texture and character without blocking light. For renters, these are far more practical than any permanent installation.

Creative Division Ideas for Different Small Spaces

Not all small apartments are the same. Here’s how to apply the above strategies to specific layouts.

Studio Apartments

In a studio, the kitchen and living room share a single open room with no architectural break. Your best options here are curtains (for maximum separation) or a combination of a sofa and rug (for a lighter touch). Use the sofa’s back as the “wall” between zones, and consider a narrow kitchen island on wheels that you can reposition as needed.

Narrow Layouts (Galley-Style Apartments)

Long, narrow apartments present a different challenge. The kitchen often runs along one wall, with the living area extending behind it. Here, a change in flooring material—even a large rug—is your most practical tool. A row of pendant lights above the kitchen counter can also mark the end of that zone without taking up any floor space.

L-Shaped Rooms

L-shaped layouts are actually the easiest to zone because the architecture gives you a natural corner to work with. Place your sofa at the bend of the “L” so it faces the living area and turns its back on the kitchen. Add a floor lamp on the living side and you’re done. The corner itself becomes the divider.

Make Your Small Apartment Work Harder for You

Learning how to separate your kitchen and living room in a small apartment is less about adding more stuff and more about being intentional with what you already have. A rug, a sofa, a pendant light—these aren’t just decorative choices. They’re functional tools that shape how a space feels and works.

Start with one method. Layer in a second if the separation needs more definition. And don’t be afraid to experiment—most of these solutions are completely reversible, so the risk is low and the payoff can be significant.

Your apartment may be small, but it doesn’t have to feel like it.

Related posts

Reference Links: Sources We like

  1. Lowe’s – Project Source Commander 27-Gallon Heavy Duty Tote
    2. Target – Sterilite 27 Gallon Industrial Stacker Tote
    3. NIST (National Institute of Standards and Technology) – Unit Conversion 

    4. OSHA – General Requirements for Materials Storage (29 CFR 1926.250)

    5. Moving.com – Moving Box & Storage Container Size Guide 

    6. Rubbermaid Commercial Products – Storage & Material Handling

    7. The Container Store – Garage & Heavy-Duty Storage Solutions


Your Questions, Answered

How do you separate an open kitchen and living room without a wall?

You can separate an open kitchen and living room using furniture placement, area rugs, lighting contrast, curtains, or freestanding room dividers. Positioning a sofa with its back to the kitchen is one of the most effective no-wall solutions. Layering a large area rug under the living area seating reinforces the division further.

Not if you choose the right method. Open dividers—like low bookshelves, sheer curtains, or area rugs—define zones without closing off space or blocking light. Avoid floor-to-ceiling solid partitions in very small apartments, as these can make a space feel boxed in. Transparent or semi-open dividers preserve the sense of openness while still creating two distinct areas.

Place the sofa so its back faces the kitchen rather than a wall. This creates a natural visual boundary between the two zones. Add a narrow console table behind the sofa for additional definition—and to catch keys, books, or a small plant. This technique works especially well in studio apartments and open-plan layouts where no architectural break exists.

A large area rug is the most affordable option, often available for under $100. Combined with intentional furniture placement—particularly a sofa angled to face away from the kitchen—you can create a clear separation for very little cost. Curtains on a ceiling-mounted rod are another budget-friendly option that adds a more literal boundary between spaces.

Yes. An area rug anchors a living zone by giving it a clear visual footprint. When the kitchen floor remains bare (or has only a small utility mat), the contrast between the two surfaces signals to anyone in the room that these are functionally different spaces. For maximum effect, choose a rug large enough to fit all living area furniture on or partially on it.

Recent Articles

Sign up for Newsletter

Categories

Share

More..

Leave a Reply

Your email address will not be published. Required fields are marked *