How to Redesign a Small Kitchen | Maximize Space & Functionality

how to redesign a small kitchen

Our editorial team individually chooses every product for kitchen storage that is suggested on neatcupkit. We might get paid if you buy something after clicking on any of these links.

To redesign a small kitchen, start by decluttering and measuring your space, then focus on vertical storage, multifunctional furniture, and light colors to create the illusion of more room. Choose compact appliances, an efficient layout like a galley or L-shape, and reflective surfaces to maximize both storage and visual space. A thoughtful small kitchen redesign can make even a tiny room feel open, organized, and easy to cook in.

A cramped kitchen can make even simple tasks feel like a chore. If you’re tired of bumping elbows while cooking or running out of counter space for your coffee maker, you’re not alone. Many homeowners and renters face the same challenge: how to redesign a small kitchen so it works harder without feeling cluttered.

The good news? You don’t need to knock down walls or spend a fortune to transform your kitchen. With the right planning, smart storage solutions, and a few design tricks, you can redesign a small kitchen that feels bigger, functions better, and looks great too.

This guide walks you through everything you need to know. We’ll cover common challenges, a step-by-step redesign process, storage ideas, and design choices that make small spaces feel larger. By the end, you’ll have a clear plan to redesign a small kitchen that fits your lifestyle and budget.

Key Challenges of Small Kitchen Layouts (And How Redesigning Solves Them)

Small kitchens come with a unique set of problems. Understanding these challenges is the first step toward a successful redesign.

Limited counter space. There’s often barely enough room to chop vegetables, let alone set up a coffee station. This makes cooking feel rushed and messy.

Not enough storage. Small kitchens usually have fewer cabinets. Pots, pans, and pantry items end up crammed together or spilling onto counters.

Poor traffic flow. In tight kitchens, it’s easy for two people to get in each other’s way. This is especially true in galley-style layouts.

Bulky appliances. A standard refrigerator or oven can dominate a small room. This leaves less space for movement and storage.

Lack of natural light. Many small kitchens are tucked into corners of apartments or older homes. Dim lighting makes the room feel even smaller.

When you redesign a small kitchen with these challenges in mind, you can address each issue directly. Smart layout planning, space optimization, and the right materials solve most of these problems without expanding your square footage.

How to Redesign a Small Kitchen Step-by-Step (Planning to Execution)

Ready to get started? Follow these steps to redesign a small kitchen from start to finish.

Step 1: Assess Your Current Space

Measure your kitchen’s dimensions, including the height of your ceiling. Note where windows, doors, and outlets are located. This information will guide every decision you make later.

Step 2: Set a Budget

Decide how much you’re willing to spend before you start browsing kitchen designs photo galleries. A small kitchen redesign can range from a few hundred dollars for a DIY refresh to tens of thousands for a full renovation.

Step 3: Declutter and Remove Unused Items

Go through your cabinets and drawers. Donate or toss anything you haven’t used in the past year. Clutter reduction is one of the fastest ways to make a small kitchen feel bigger, even before construction begins.

Step 4: Choose Your Layout

Decide whether a galley, L-shape, or U-shape layout works best for your space. We’ll cover this in more detail in the next section.

Step 5: Select Materials and Finishes

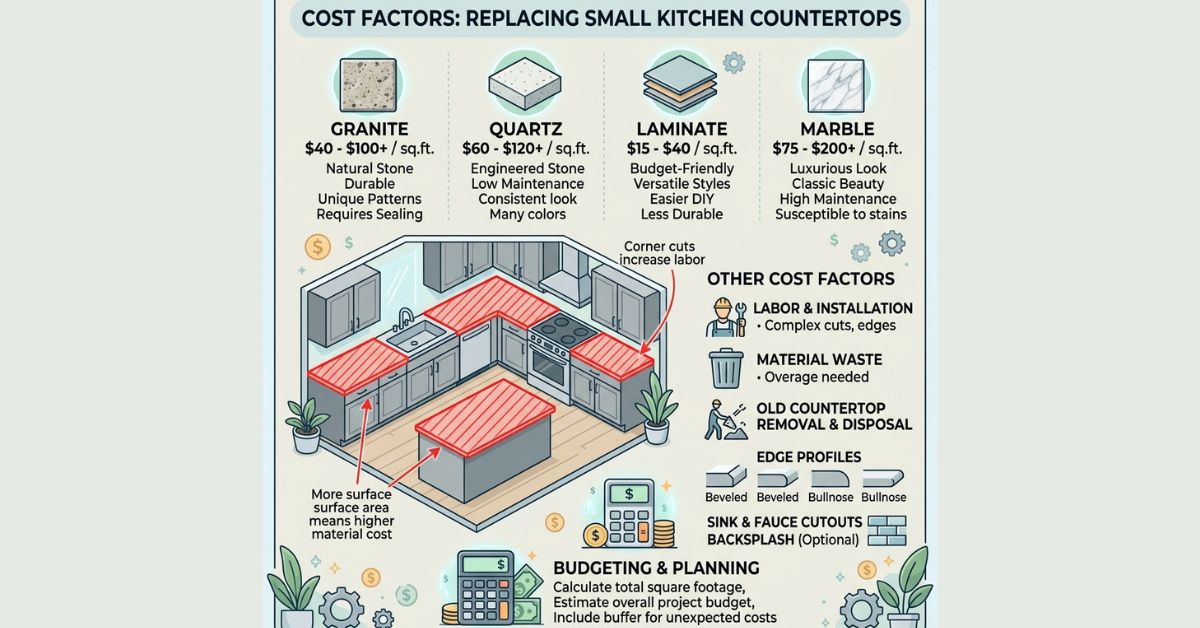
Pick your countertop, backsplash, cabinetry, and flooring materials. Quartz and marble countertops are popular for their durability and aesthetics, while tile backsplashes add personality without taking up space.

Step 6: Install and Style

Bring in your contractor or DIY the installation, depending on your skill level and budget. Finish with lighting fixtures, shelving, and décor that match your design.

Following these steps in order helps you redesign a small kitchen efficiently, without costly mistakes or wasted materials.

Smart Storage & Layout Ideas: Vertical Space, Pull-Outs, and Galley vs. L-Shape

Storage solutions make or break a small kitchen redesign. Here’s how to make every inch count.

Use Vertical Space

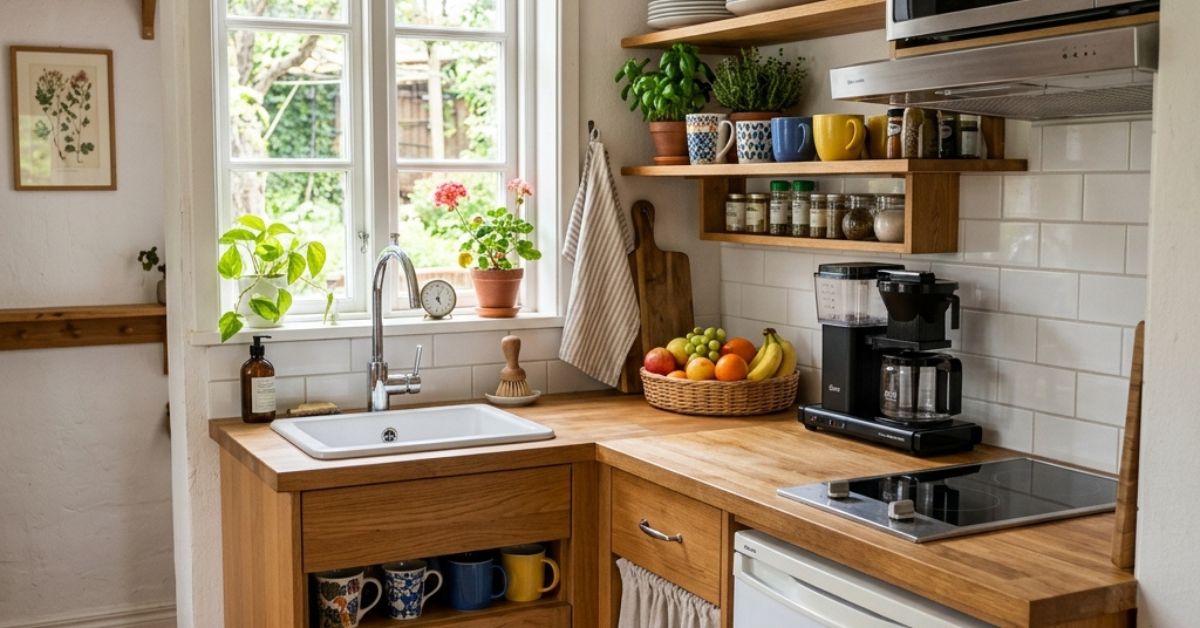
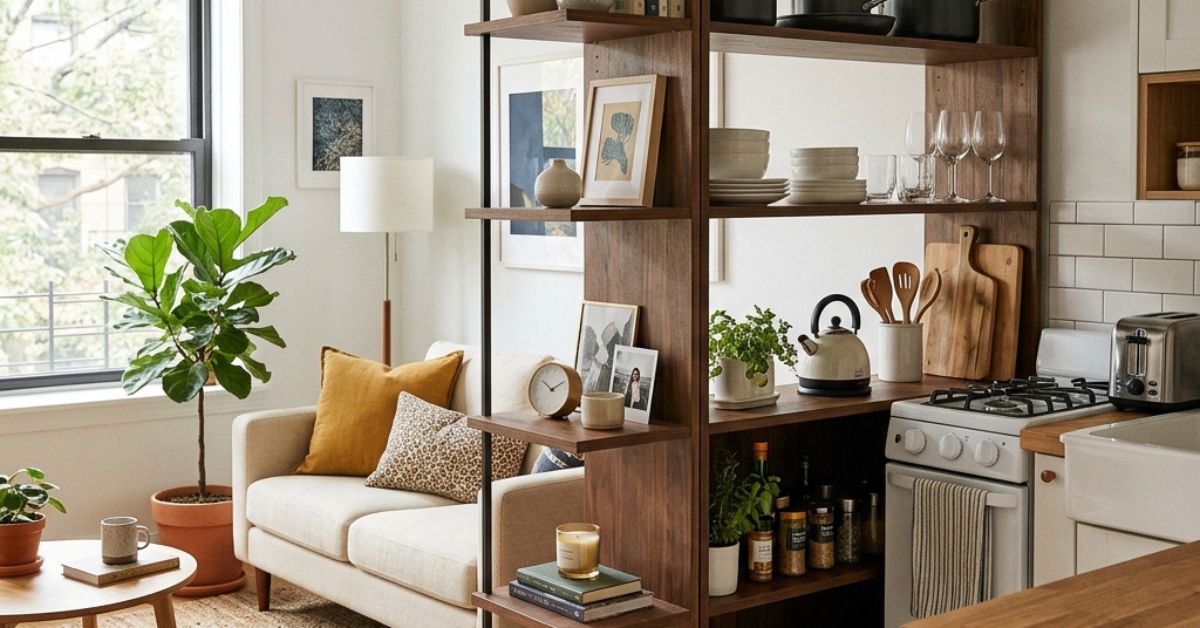
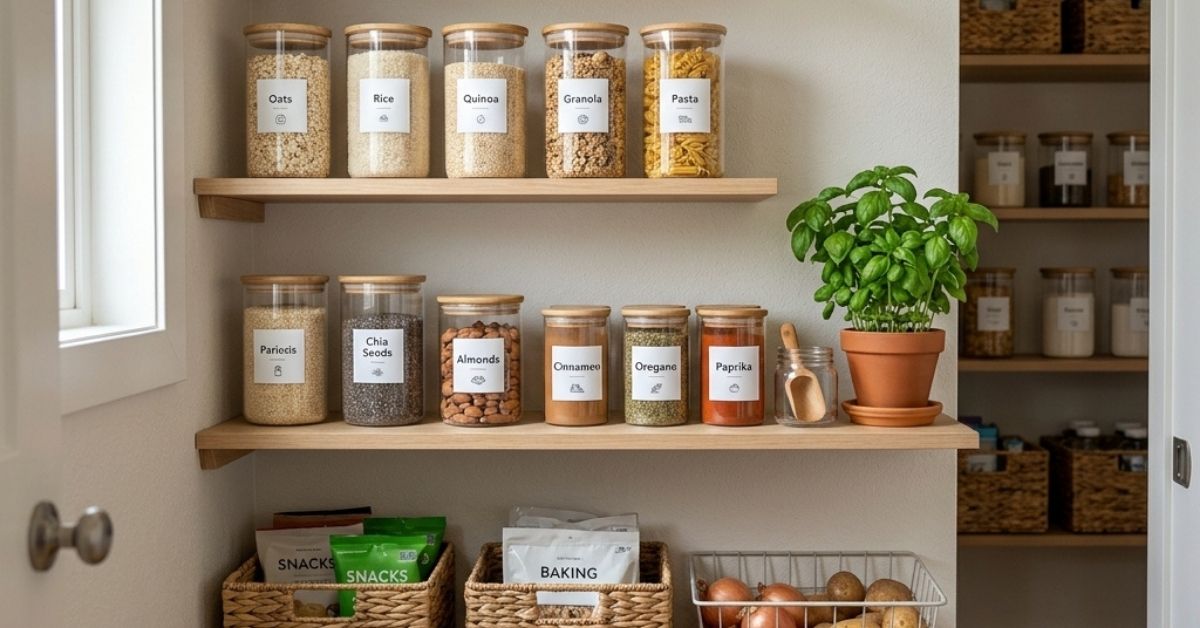
Install open shelving up to the ceiling. This draws the eye upward and adds storage for items you don’t use daily. A pot rack or hanging rail can also free up cabinet space.

Add Pull-Out Storage

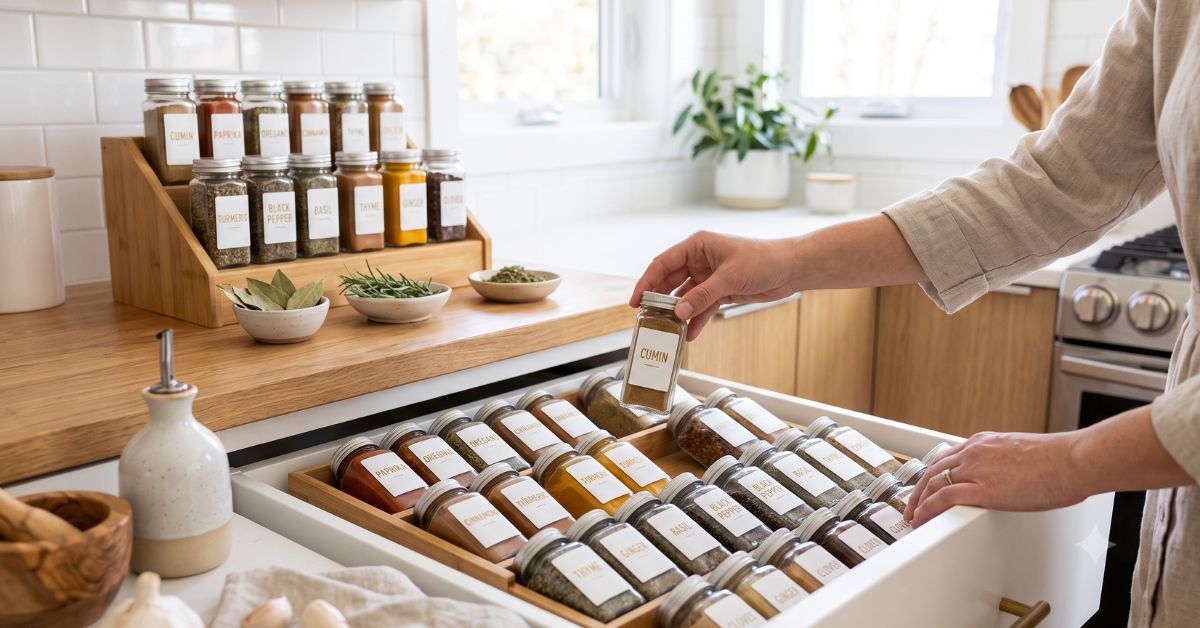
Pull-out pantry shelves and cabinet organizers make it easier to access items stored deep in cabinets. These are especially useful in kitchens with narrow cabinetry.

Consider Multifunctional Furniture

A kitchen island on wheels, a fold-down table, or a bar stool that tucks under the counter can double as extra workspace or seating without permanently taking up room.

Galley vs. L-Shape Layout

  • Galley kitchens work well in narrow spaces. Cabinets and appliances line two parallel walls, creating an efficient workflow. This layout is common in apartments and older homes.
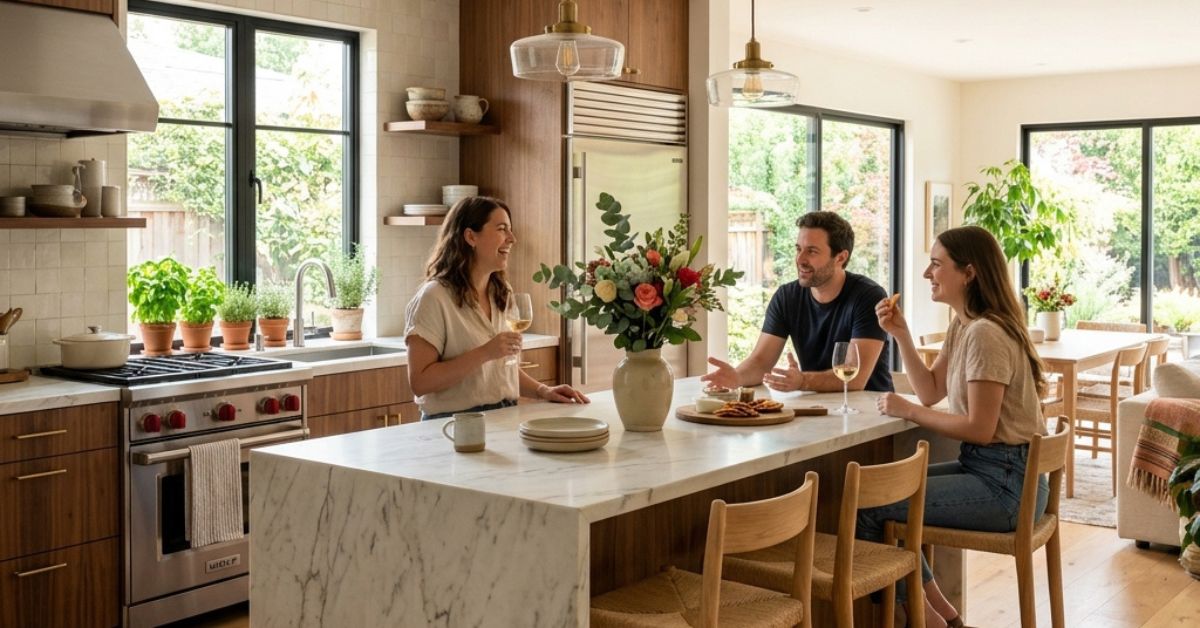
  • L-shape kitchens use two adjoining walls, leaving the rest of the room open. This layout works well if you want to fit a small dining area or extra floor space.

Choose a galley layout if your kitchen is long and narrow. Choose an L-shape if you have a corner to work with and want more open floor space. Either way, good layout planning is essential when you redesign a small kitchen.

Design Choices That Expand Small Spaces (Lighting, Colors, and Compact Appliances)

The right design choices can make a small kitchen feel much larger than it actually is.

Light Colors

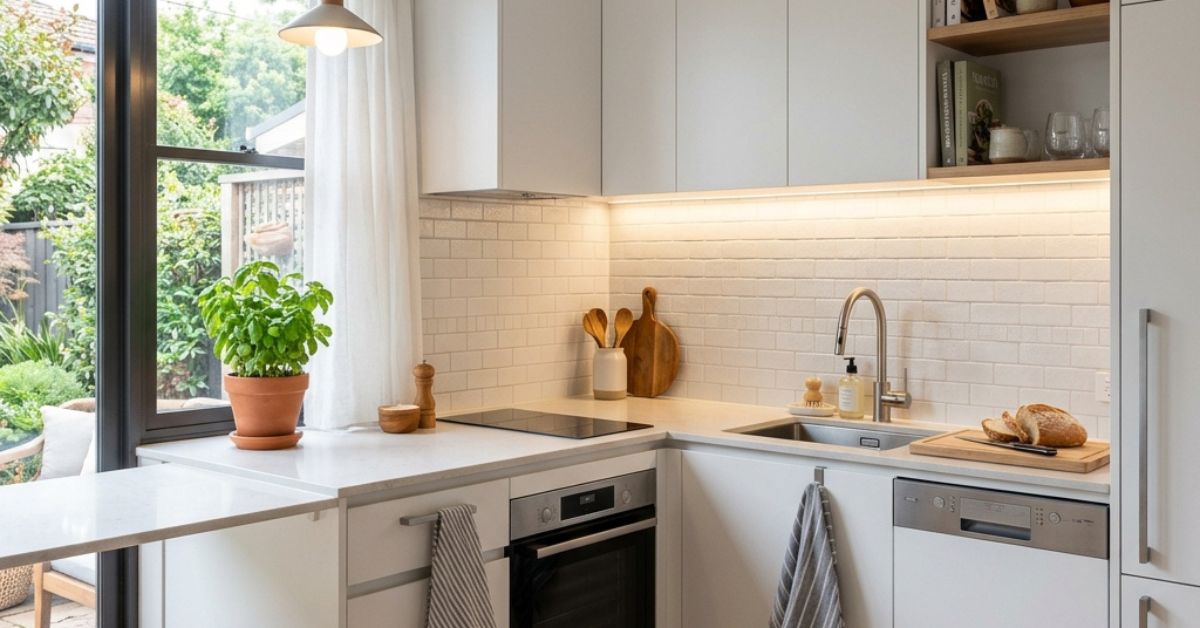
Light colors, like white, cream, and soft gray, reflect light and make walls feel like they’re further away. Pair light-colored cabinetry with a matching backsplash for a seamless, open look.

Lighting Enhancement

Add pendant lights over your counter or island. Under-cabinet lighting brightens your workspace and eliminates shadows. If natural light is limited, mirrors placed near windows can help bounce light around the room.

Compact Appliances

Full-size appliances aren’t always necessary. Compact refrigerators, two-burner cooktops, and slim dishwashers save space without sacrificing function. Brands sold at retailers like Home Depot offer several space-saving options designed specifically for small kitchens.

Minimalist Design

A minimalist design approach, with fewer decorative items and cleaner lines, helps a small kitchen feel less cluttered. Stick to a simple color palette and avoid overcrowding countertops with appliances or décor.

When you redesign a small kitchen with these design principles, you create a space that feels open, bright, and easy to move around in.

Small Changes, Big Impact

You don’t need a massive budget or a huge kitchen to create a space you love. When you redesign a small kitchen with smart storage, the right layout, and light-enhancing design choices, you can transform even the tightest space into a functional, beautiful room.

Start small if you need to. Declutter, add open shelving, or repaint your cabinets a lighter shade. Each change brings you one step closer to a kitchen that works for you, not against you.

If you’re ready to redesign a small kitchen, use this guide as your roadmap. Measure your space, set your budget, and take it one step at a time.

Related posts

Reference Links: Sources We like

Your Questions, Answered

What is the best layout for a small kitchen?

Galley layouts work best for narrow kitchens, while L-shape layouts suit kitchens with a corner to spare. The best layout depends on your kitchen’s shape and how much floor space you want to keep open.

Install a fold-down counter extension, add a rolling kitchen island, or use a cutting board that fits over your sink. These options add workspace without permanent construction.

Light colors like white, cream, and pale gray make a small kitchen feel larger because they reflect natural and artificial light. Avoid dark, heavy colors on cabinetry and walls.

Costs vary widely based on materials and labor, but a small kitchen remodel can range from a few hundred dollars for cosmetic updates to $15,000 or more for a full renovation with new cabinetry and appliances.

Full-size appliances work if your kitchen has the space to accommodate them without blocking movement. If your kitchen is very tight, compact appliances free up valuable floor and counter space.

Recent Articles

Sign up for Newsletter

Categories

Share

More..

One Response

Leave a Reply

Your email address will not be published. Required fields are marked *